

Address
1165 Valley Club Drive 116, Irwin, PA
Price
$ 565,000
Property Attributes
- MLS#1772112
- TypeSingle Family
- Listing Status Active
- CountyWestmoreland
- CityIrwin
- AreaPenn Twp - WML
- NeighborhoodAlexandra Estates
- Zip15642
- Style
- Year Built2025
- Taxes$ 70
- Price$ 565,000
- Bedrooms3
- Full Bathrooms2
- Half Bathrooms0
- Sqr Footage1900
- Lot Size0.5004 Acres
Data Source:
West Penn MLS (WPMLS)
Property Description
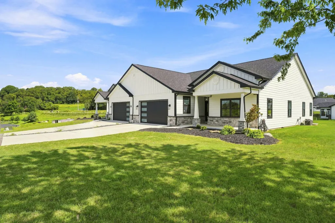
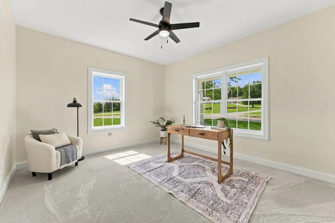
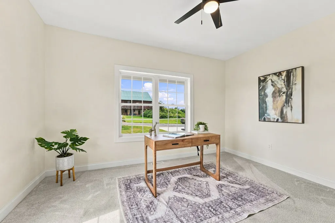
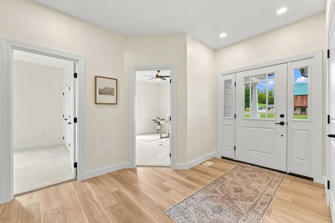
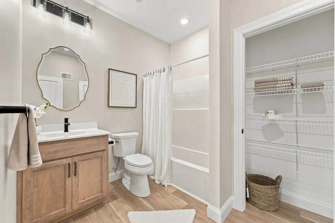
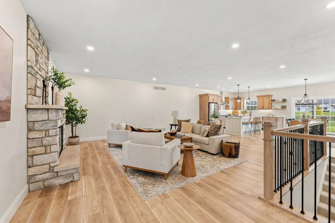
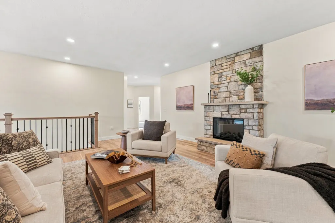
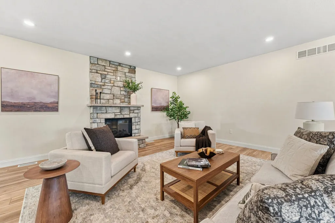
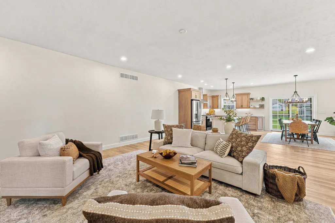
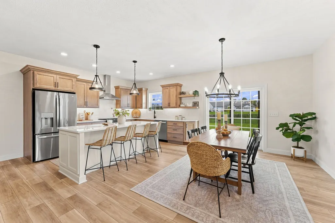
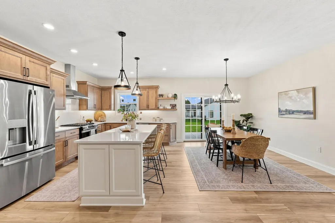
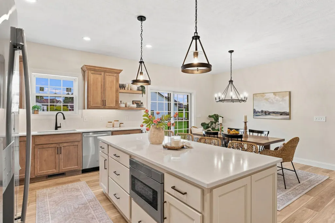
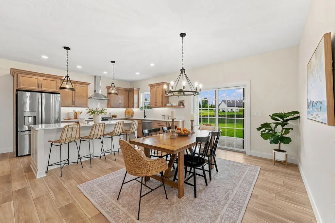
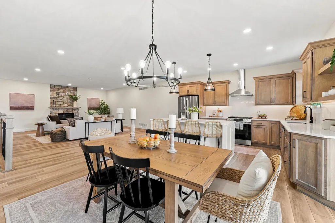
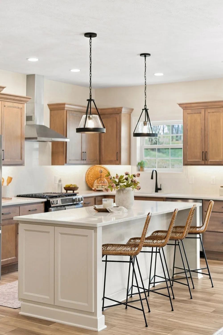
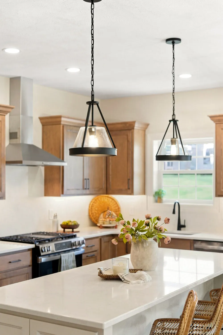
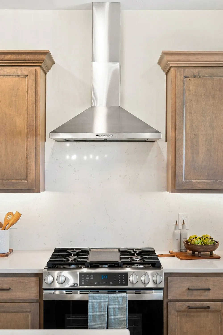
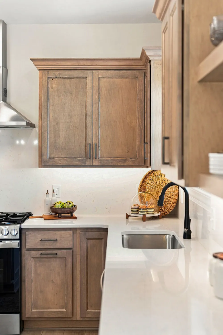
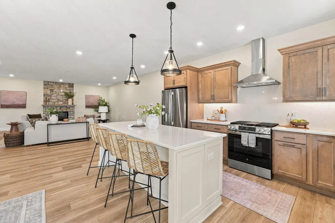
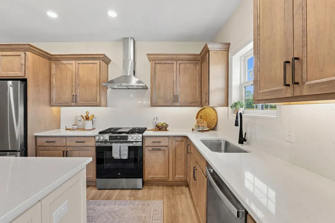
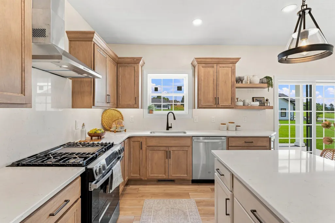
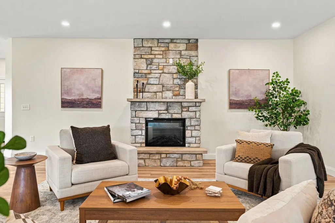
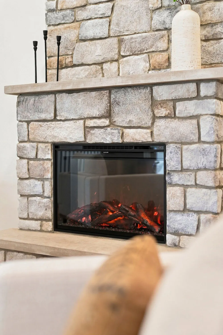
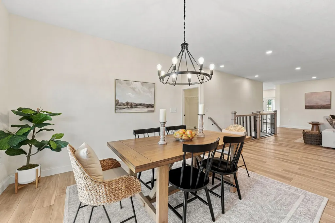
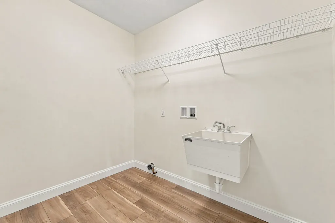
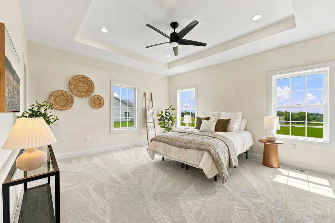
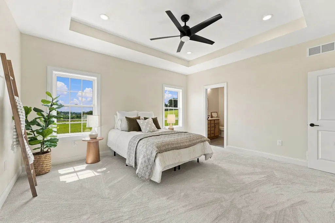
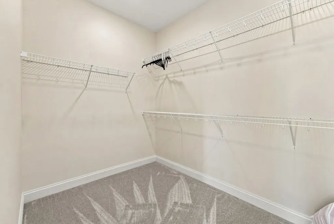
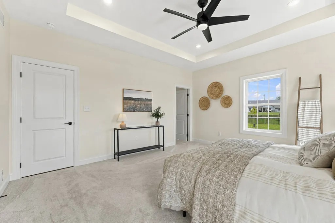
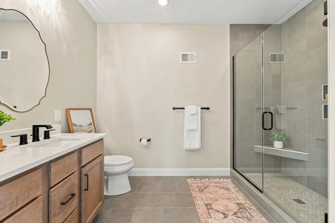
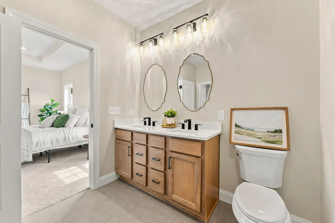
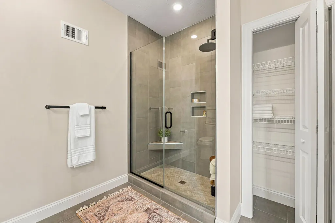
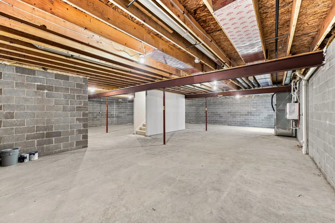
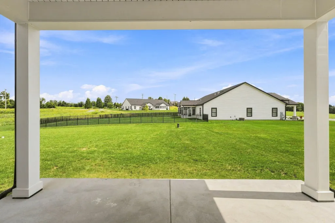
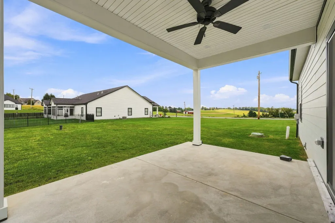
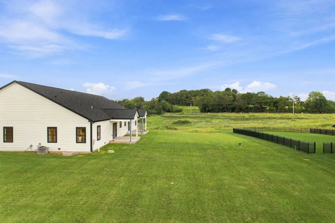
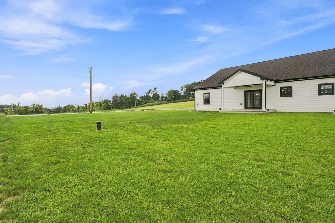
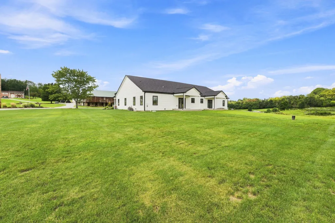
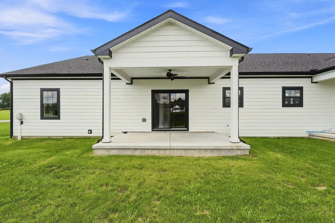
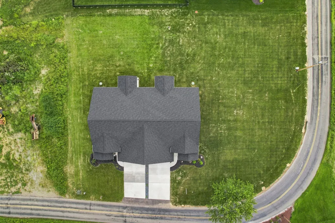
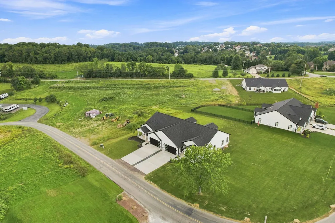
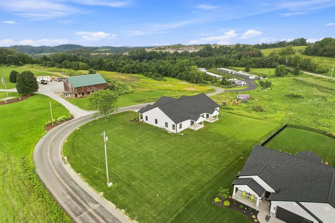
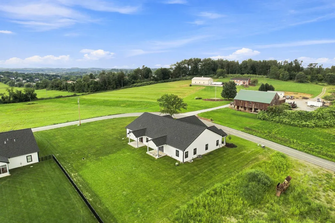
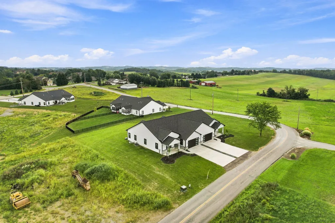
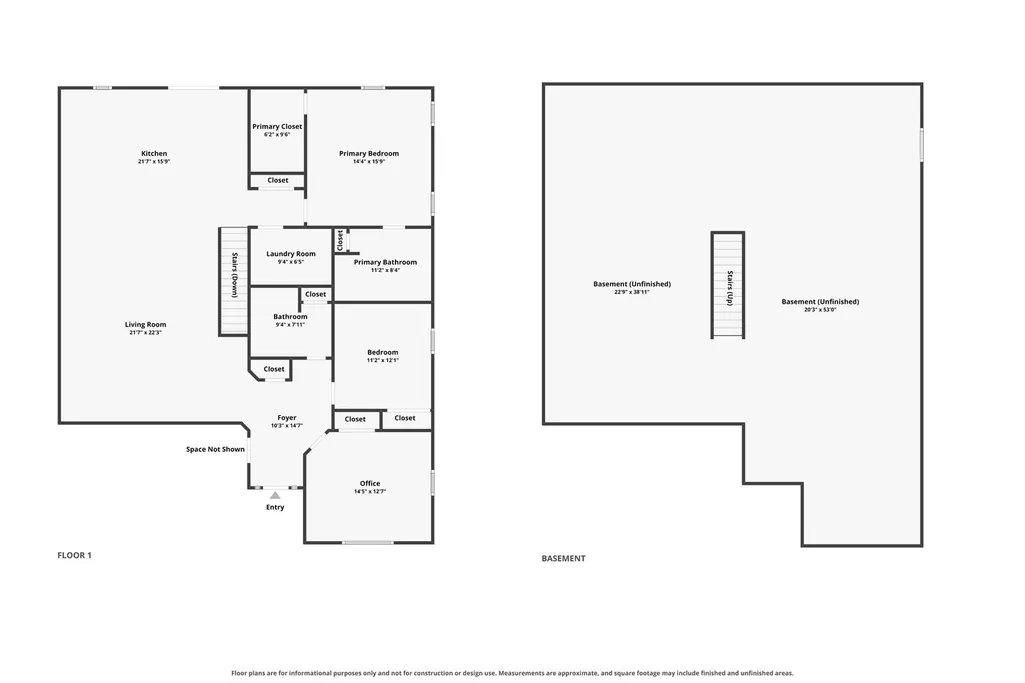
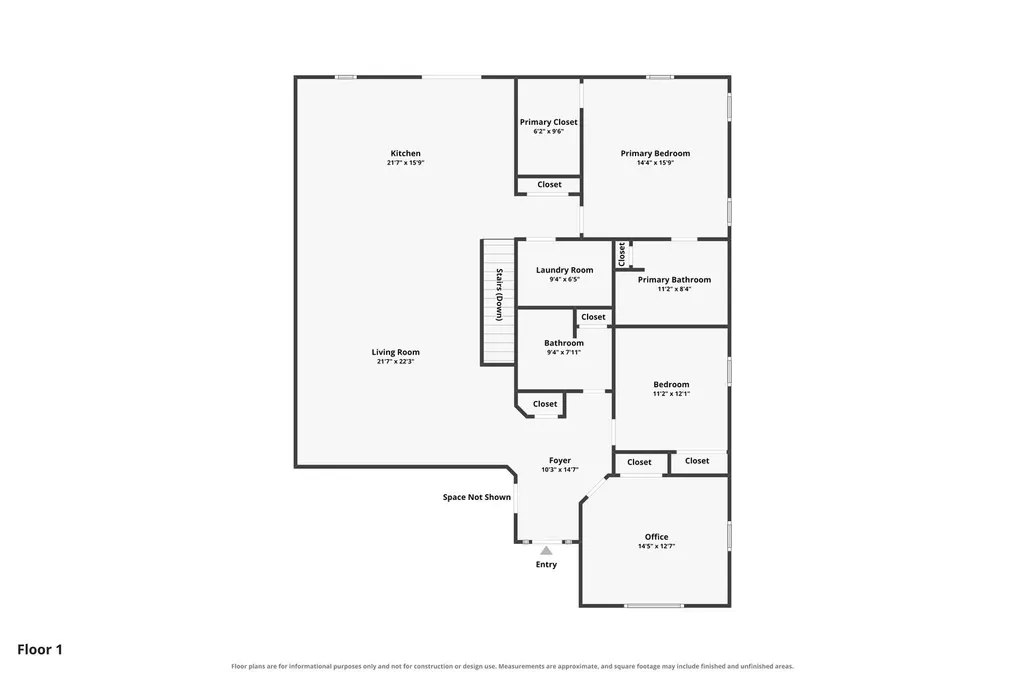
NEW CONSTRUCTION LUXURY MEETS EASY, LOW-MAINTENANCE LIVING AT ALEXANDRA ESTATES! This beautifully designed patio home delivers the space, style, and finishes buyers want—without the upkeep they don't. Offering approximately 1,900 square feet of thoughtfully planned living space, the open-concept design feels bright, spacious, and made for both everyday living and entertaining. At the heart of the home, a showstopping floor-to-ceiling stone fireplace anchors the great room and flows seamlessly into the gorgeous kitchen featuring quartz countertops, custom cabinetry, an oversized center island, premium finishes, and plenty of storage. The owner's suite is a true retreat with a tray ceiling, generous closet space, and a beautifully appointed spa-inspired bath. Additional bedrooms provide the flexibility for guests, a home office, or whatever fits your lifestyle. And there's even more potential downstairs, the expansive lower level is ready to become the game room, home gym, theater, or additional living space you've been dreaming about. An oversized garage adds even more convenience. Set against the peaceful backdrop of rolling countryside, Alexandra Estates gives you the best of both worlds: a serene setting paired with the comfort and luxury of a brand-new home. With opportunities to personalize select finishes and upgrades, this is your chance to create a home that feels distinctly yours. Less maintenance. More luxury. And a home you'll be excited to come home to!
| Price History | |
|---|---|
| 8/29/2026 | Listed $565,000 |
General Features
| Sewer | Public Sewer |
|---|---|
| Heating | Forced Air,Gas |
| Cooling | Central Air |
| Roof | Asphalt |
| Appliances | Some Gas Appliances,Dishwasher,Disposal,Microwave,Refrigerator,Stove |
| Architectural Style | Patio Home |
| Pool Features | None |
| Construction Materials | HardiPlank Type |
| Year Built | 2025 |
| Unit Number | 116 |
| Property Subtype | Single Family Residence |
| County | Westmoreland |
| Property Type | Residential |
| Attached Garage | true |
| Subdivision Name | Alexandra Estates |
| Garage Y/N | true |
| Full Baths | 2 |
| Status | Active |
| Directions | Rt. 22 to Pleasant Valley Road, left onto Valley Club Drive. Home is on the left, Lot 8, Unit 116. Or Rt. 22 to Harrison City Export Road, right onto Hyland, right onto Raymaley, left onto Valley Club |
| City | Penn Twp |
| High School District | Penn-Trafford |
| MLS Area | Penn Twp - WML |
| Lot Size Units | Acres |
| Tax Annual Amount | 70 |
| Home Warranty Y/N | false |
| MLS Area Minor | Penn Twp - WML |
| Standard Status | Active |
| Middle/Junior School District | Penn-Trafford |
| Elementary School District | Penn-Trafford |
| Tax Assessed Value | 500 |
| Virtual Tour | https://www.propertypanorama.com/instaview-tour/wpn/1772112 |
| Property Sub Type Additional | Single Family Residence |
| PostalCity | Irwin |
Interior Features
| Interior Amenities | Kitchen Island,Pantry |
|---|---|
| Flooring | Other,Tile,Carpet |
| Total Fireplaces | 1 |
| Basement (Y/N) | true |
| Air Conditioning Y/N | true |
| Heating Y/N | true |
| Window Features | Multi Pane,Screens |
| Fireplace Y/N | true |
| Total Bedrooms | 3 |
| Total Baths | 2 |
Exterior Features
| Parking Features | Attached,Garage,Garage Door Opener |
|---|---|
| Water Source | Public |
| Total Parking | 2 |
| Lot Size Area | 0.5004 |
| Building Area Total | 1900 |
| Lot Dimensions | 0.5004 |
| Lot Size Acres | 0.5004 |
Amenities
- Foreclosure
- Views
- Short Sale
- New Construction
- Adult 55+
- Lease To Own
- No HOA Fees
- Furnished
- Primary On Main
- Air Conditioning
- Seller Finance
- Green
- Fixer Upper
- Horse
- Golf
- Fireplace
- Deck
- Garage
- Basement
- Pool
Property vs Single Family Average in 15642
Price
Taxes
Year Built
In The Neighborhood
Harrison City
$ 575,000
- Type
- Single Family
- Size
- 1,900 SqFt
- Rooms
- 3 Beds + 2 Baths
 Listed by: HOWARD HANNA REAL ESTATE SERVICES
Harrison City
$ 565,000
- Type
- Single Family
- Size
- 1,900 SqFt
- Rooms
- 3 Beds + 2 Baths
Listed by: HOWARD HANNA REAL ESTATE SERVICES
Harrison City
$ 575,000
- Type
- Single Family
- Size
- 1,900 SqFt
- Rooms
- 3 Beds + 2 Baths
Listed by: HOWARD HANNA REAL ESTATE SERVICES
Harrison City
$ 575,000
- Type
- Single Family
- Size
- 1,900 SqFt
- Rooms
- 3 Beds + 2 Baths
Listed by: HOWARD HANNA REAL ESTATE SERVICES
Harrison City
$ 575,000
- Type
- Single Family
- Size
- 1,900 SqFt
- Rooms
- 3 Beds + 2 Baths
Listed by: HOWARD HANNA REAL ESTATE SERVICES
Harrison City
$ 505,000
- Type
- Single Family
- Size
- 1,900 SqFt
- Rooms
- 3 Beds + 2 Baths
Listed by: HOWARD HANNA REAL ESTATE SERVICES
Harrison City
$ 575,000
- Type
- Single Family
- Size
- 1,900 SqFt
- Rooms
- 3 Beds + 2 Baths
Listed by: HOWARD HANNA REAL ESTATE SERVICES
Open House
Irwin
$ 565,000
- Type
- Single Family
- Size
- 1,900 SqFt
- Rooms
- 3 Beds + 2 Baths
Listed by: HOWARD HANNA REAL ESTATE SERVICES
Irwin
$ 575,000
- Type
- Single Family
- Size
- 1,900 SqFt
- Rooms
- 3 Beds + 2 Baths
Listed by: HOWARD HANNA REAL ESTATE SERVICES
